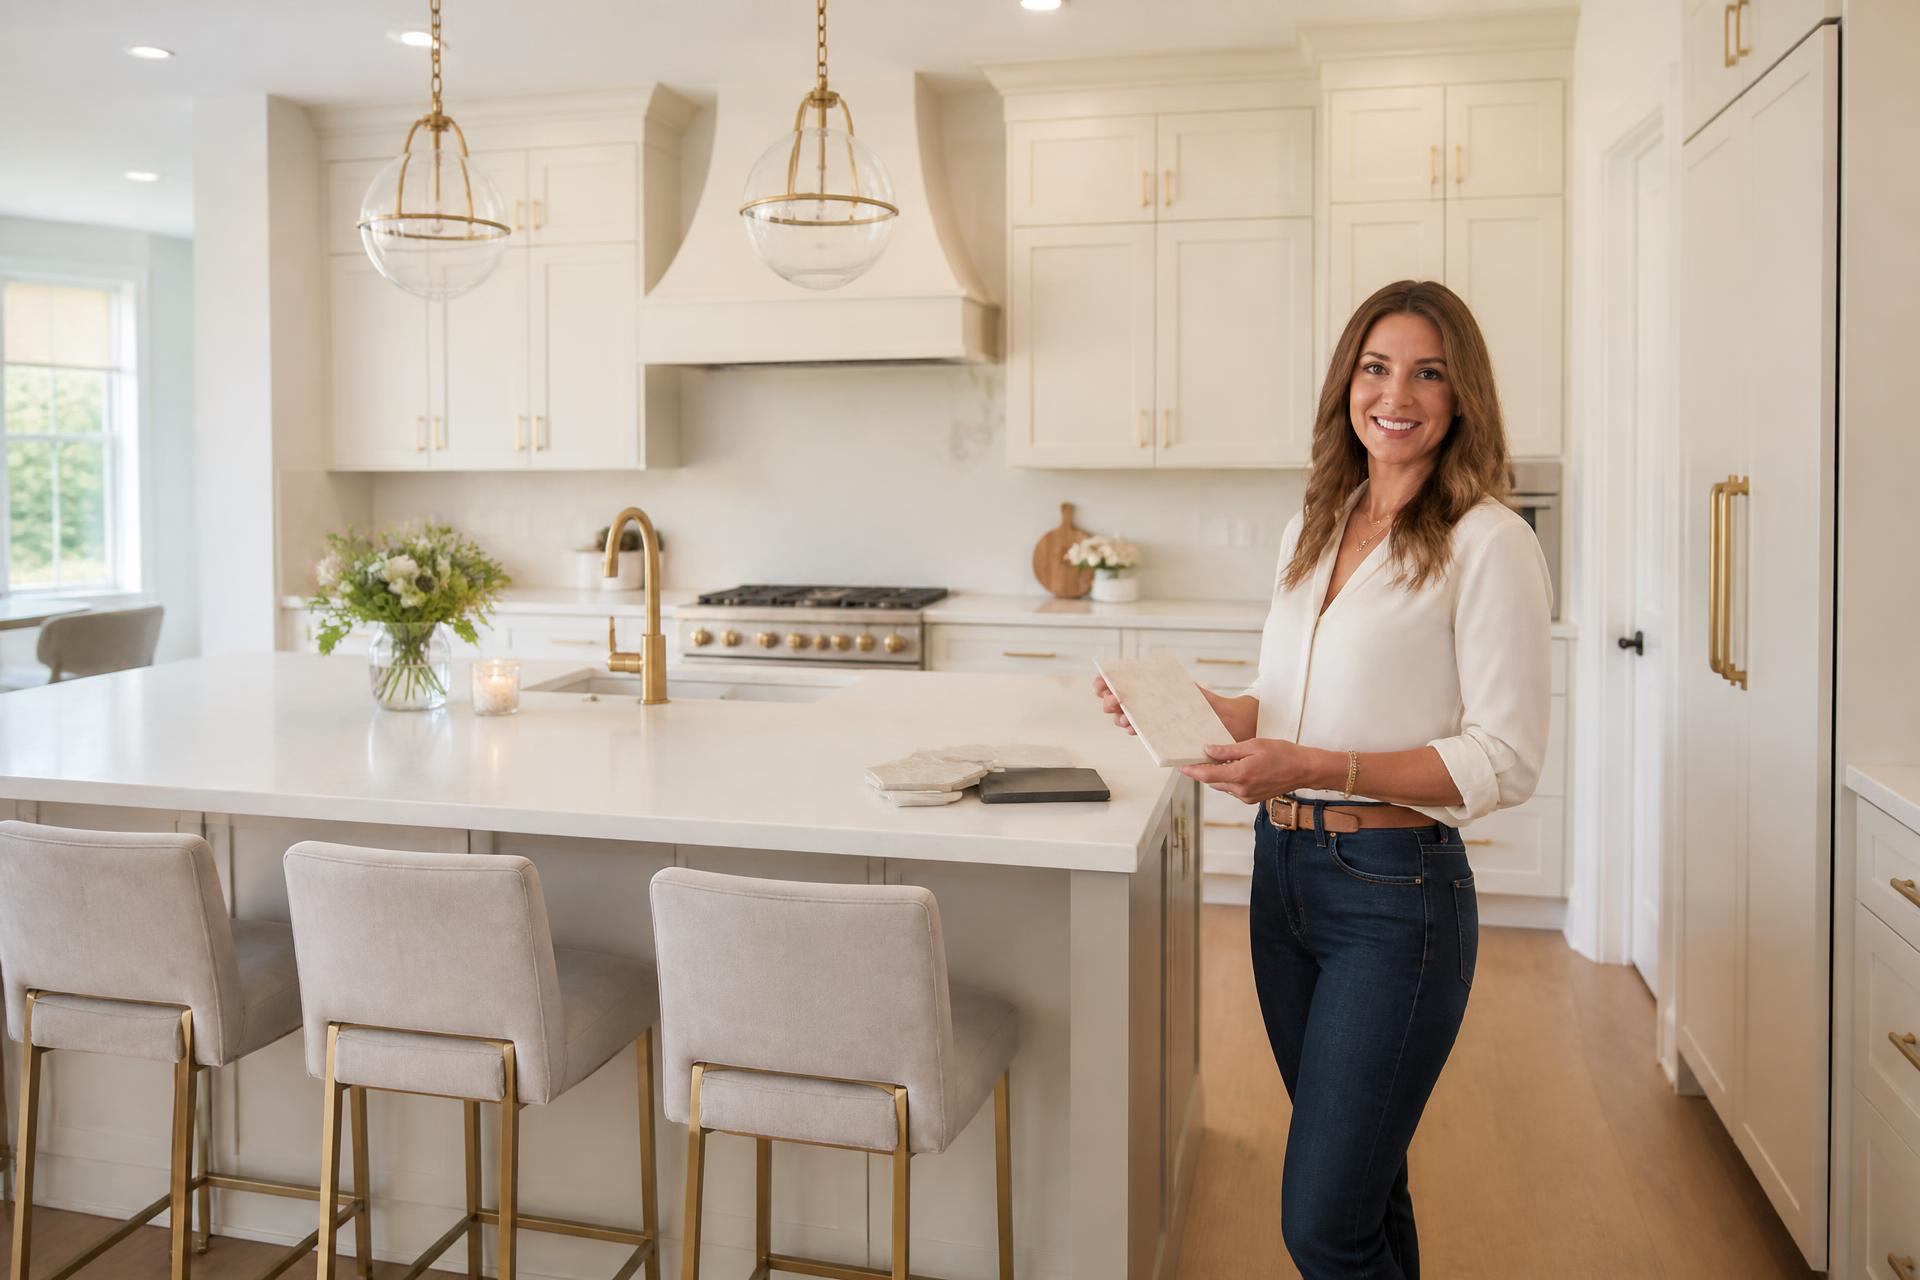
What does kitchen remodeling with Elite Kitchen Remodeling Northwest Suburbs involve?
At Elite Kitchen Remodeling Northwest Suburbs we design residential kitchens around your space, lifestyle, and priorities, combining practical layouts, durable materials, and a style that feels personal. Your Northwest Suburbs kitchen should support how you cook, gather, store essentials, and move through your home.
With more than 20 years of remodeling experience, we manage each project from design through completion. We work with homeowners across Northwest, IL, on kitchens ranging from compact suburban spaces to open-concept rooms, using options such as Shaker, slab, farmhouse, transitional, and contemporary designs — including custom kitchen design for homes throughout the area.
What do Northwest Suburbs homeowners prioritize in a kitchen remodel?
Northwest Illinois homeowners typically prioritize better storage, efficient work zones, durable materials, and a design that fits the home’s architecture. We balance these needs with practical project planning, clear communication, and careful protection of occupied residences.
What goals do homeowners across Northwest Illinois want a new kitchen to meet?
Many homeowners want to replace cramped layouts with kitchens that support cooking, homework, entertaining, and daily family routines. We assess traffic flow, appliance placement, landing space, and storage before recommending an island, peninsula, pantry, or custom cabinet configuration.
Material selection must match both use and maintenance preferences. Quartz countertops offer a low-maintenance surface, while porcelain tile, hardwood, and luxury vinyl flooring provide different options for durability and appearance. Cabinet styles can range from Shaker and slab doors to inset or traditional raised-panel designs, with finishes such as painted white, natural oak, walnut, or two-tone combinations.
We also address lighting, ventilation, outlets, and aging-in-place needs. Our team manages design, construction, and communication through one coordinated process, keeping the work area organized and explaining decisions, progress, and potential challenges clearly.
How does remodeling differ in colonials, ranches, and townhomes?
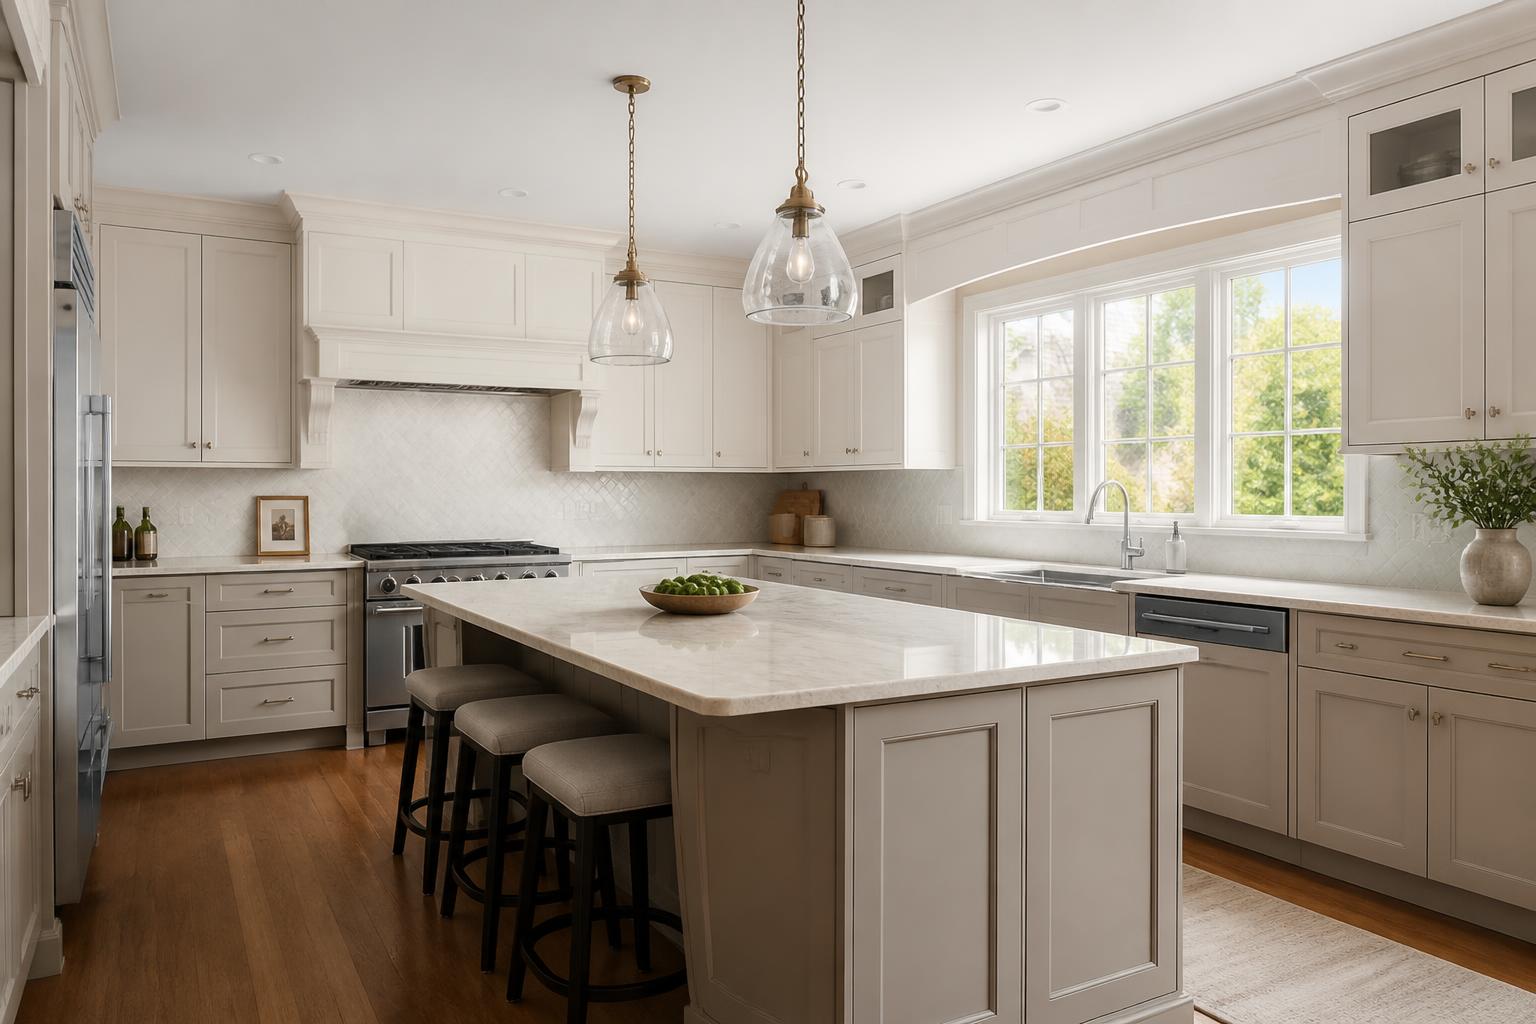
Colonial homes often have defined rooms, formal dining areas, and central stairways that limit structural changes. We can improve connection and function through wider openings, coordinated millwork, improved lighting, and carefully planned cabinetry while respecting the home’s proportions.
Ranch homes commonly offer easier access to broader kitchen expansions, but low rooflines and open floor plans require attention to sightlines, ceiling transitions, and natural light. We may recommend a larger island, pantry storage, or an updated window arrangement when the structure allows.
Townhomes require additional planning for shared walls, narrow footprints, vertical circulation, parking, and association requirements. We select materials and layouts that maximize usable storage without making the room feel crowded. Across each property type, we protect floors and adjacent rooms, maintain an orderly site, and coordinate trades from demolition through final installation.
| Property type | Primary constraint | What we plan for |
|---|---|---|
| Colonial | Defined rooms, formal dining areas, central stairways | Wider openings, coordinated millwork, improved lighting, carefully planned cabinetry |
| Ranch | Low rooflines and open floor plans | Sightlines, ceiling transitions, natural light, larger island, pantry storage |
| Townhome | Shared walls, narrow footprints, vertical circulation, association requirements | Materials and layouts that maximize usable storage without crowding the room |
Which kitchen styles and design aesthetics fit Northwest suburban homes?
We shape each kitchen around the home’s architecture, daily routines, storage needs, and preferred level of detail. Our design process balances appearance with practical choices in layout, lighting, cabinetry, countertops, flooring, and hardware for Northwest suburban properties.
What defines a modern or contemporary kitchen?
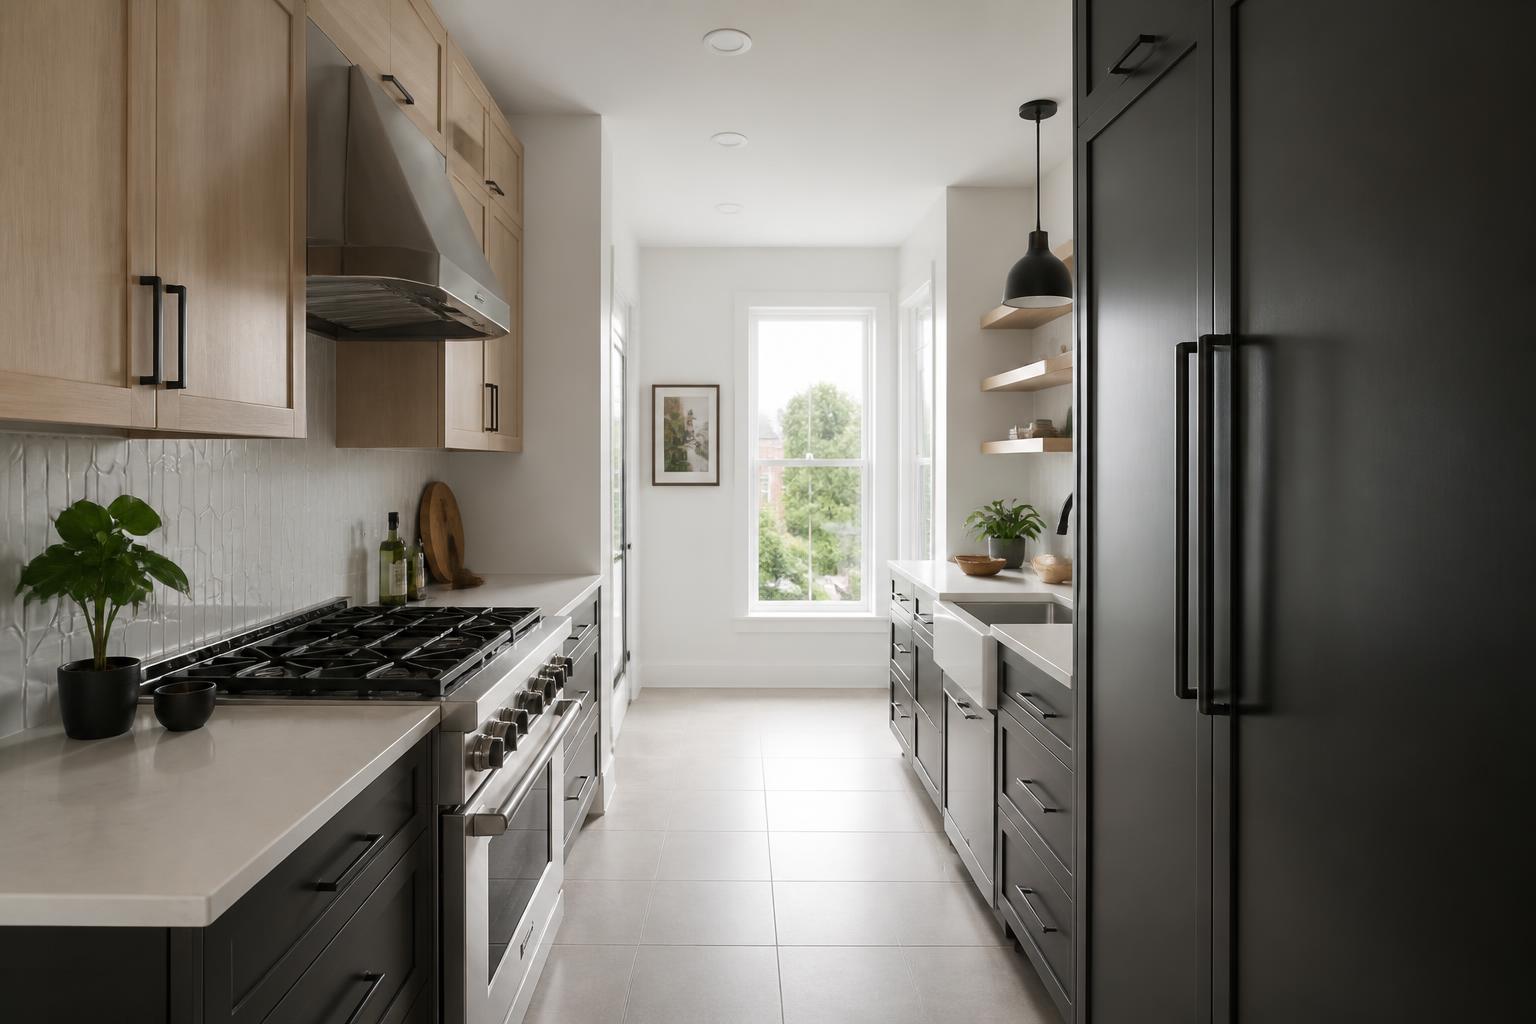
Modern and contemporary kitchens use clean lines, efficient layouts, and restrained decoration. We often specify flat-panel or slim Shaker cabinets, concealed hardware, quartz countertops, full-height backsplashes, and integrated appliances to create a streamlined appearance. Matte black, brushed metal, and warm wood accents can add contrast without making the room feel crowded.
These kitchens work well in updated ranch homes, townhouses, and open-plan residences. We plan wide work zones, practical landing areas near appliances, and layered lighting that combines recessed fixtures, under-cabinet LEDs, and decorative pendants over an island. Durable quartz resists stains and simplifies maintenance, while porcelain tile or luxury vinyl flooring can support heavy household use.
What makes a transitional kitchen timeless?
Transitional kitchens combine traditional proportions with contemporary function. We commonly pair Shaker or narrow-raised-panel cabinetry with quartz or natural-stone countertops, simple backsplashes, and understated plumbing fixtures. Soft white, taupe, gray, and natural wood finishes provide flexibility when homeowners update furnishings or paint colors later.
This aesthetic suits many Northwest suburban homes because it adapts to both older architectural details and newer open layouts. We use cabinetry to improve storage, including deep drawers, tray dividers, pull-out waste bins, and pantry systems. A carefully sized island can provide seating and preparation space while preserving comfortable pathways between the refrigerator, sink, and cooking surface.
How do traditional, farmhouse, and Craftsman details work?
Traditional kitchens emphasize framed cabinetry, decorative molding, furniture-style islands, and detailed hardware. Farmhouse designs may add apron-front sinks, wide-plank flooring, painted cabinets, exposed shelving, or a wood island, while Craftsman kitchens favor natural materials, strong lines, built-in elements, and stained wood accents.
We select these details according to the property rather than applying a fixed theme. In a historic or character-rich home, we may match cabinet profiles to existing trim and use handmade-look tile for texture. Durable porcelain, quartz, hardwood, and sealed natural stone can support everyday cooking while preserving the intended aesthetic. Careful proportions keep decorative features functional rather than visually heavy.
Which kitchen layouts improve daily function?
A functional kitchen should support cooking, storage, conversation, and movement without forcing household members into the same path. We plan each layout around the home’s footprint, the residents’ routines, and the practical demands of Northwest suburban properties.
What does open-concept kitchen planning require?
Open-concept kitchens can connect cooking areas with dining rooms, family rooms, or additions, making the space easier to use during meals and gatherings. We evaluate wall removal carefully, considering structural requirements, plumbing routes, electrical capacity, ventilation, and the location of windows and exterior doors.
A well-planned open layout still needs defined work areas. We can use cabinetry, flooring transitions, lighting, or a partial wall to separate food preparation from seating without closing off the room. Durable materials such as quartz countertops, porcelain tile, hardwood, and painted or stained maple cabinetry can support frequent use while matching traditional, transitional, contemporary, or farmhouse aesthetics.
We also consider sightlines and noise. Positioning the sink or cooktop away from the main seating area can reduce visual clutter, while a properly sized range hood helps manage cooking odors and moisture.
When does an island or peninsula work best?
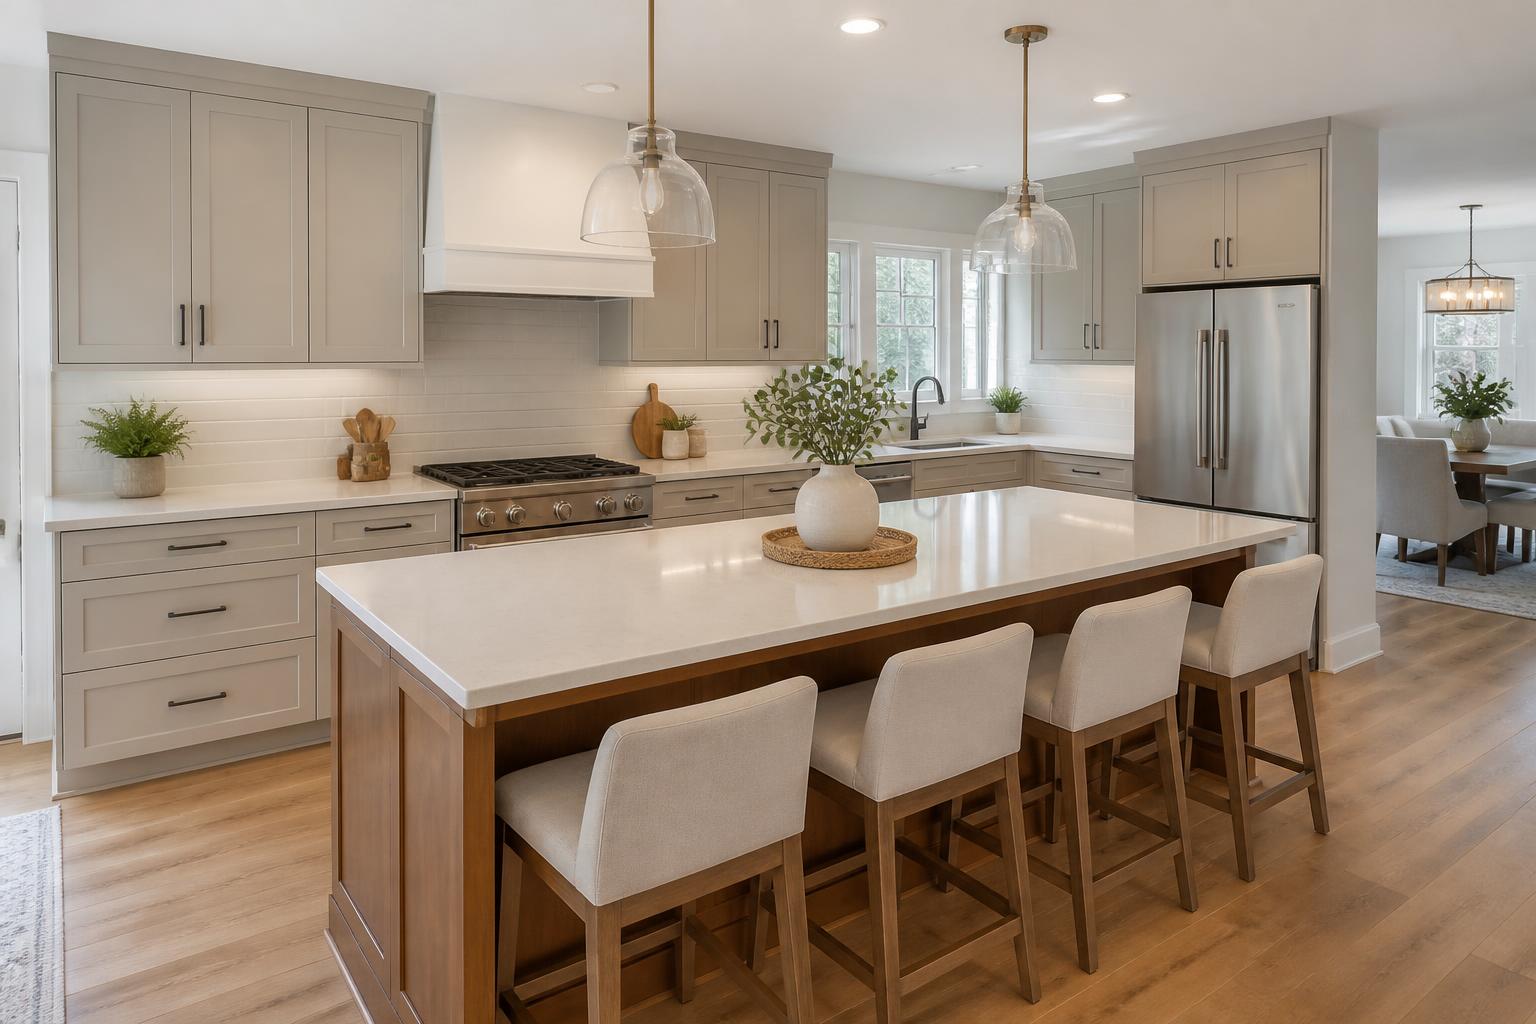
An island can provide preparation space, storage, appliance access, and seating, but its size must fit the surrounding clearances. We typically plan enough room for cabinet doors, drawers, appliances, and comfortable passage rather than filling the available floor area.
Island features may include a prep sink, microwave drawer, recycling center, deep drawers, or an overhang for stools. Seating works best when it does not interfere with refrigerator access or the primary cooking route. For narrower kitchens, a peninsula can provide many of the same benefits while keeping one side attached to the cabinetry.
We select island finishes to suit the room’s design and maintenance needs. Quartz offers a low-maintenance surface, natural stone adds variation, and wood can introduce warmth. In older Northwest suburban homes, we can adapt islands to irregular walls, additions, and varied floor levels.
How does work triangle and zone design work?
The traditional work triangle connects the refrigerator, sink, and cooking surface. We use that principle as a starting point, then refine it for modern kitchens with multiple cooks, wall ovens, coffee stations, and larger storage needs. Zone planning assigns each task a logical location:
| Zone | What belongs there |
|---|---|
| Preparation | Counter space, knives, cutting boards, and waste bins near the sink |
| Cooking | Cookware, utensils, spices, and heat-resistant surfaces near the range or cooktop |
| Cleaning | Dishwasher, sink, dish storage, and durable surfaces grouped together |
| Storage | Pantry cabinets, refrigerator, and frequently used foods placed near the entry point |
We also separate high-traffic routes from active work zones where possible. Our team coordinates cabinet dimensions, lighting, electrical outlets, ventilation, and appliance placement so the finished kitchen supports daily routines rather than simply appearing spacious.
How do cabinetry, countertops, and surface materials work as a system?
We select cabinetry, countertops, backsplashes, and flooring as a coordinated system for each Northwest Suburbs kitchen. Our recommendations account for layout, storage, maintenance, lighting, household routines, and the architectural character of the home.
Custom or semi-custom cabinets — which fits your kitchen?
We offer custom and semi-custom cabinetry for kitchens in ranch homes, split-level properties, townhouses, and newer suburban residences. Semi-custom cabinets provide established sizes with choices for door profiles, finishes, hardware, interior accessories, and storage features. Custom cabinets allow us to address unusual walls, angled corners, tall ceilings, appliance panels, and specific storage requirements.
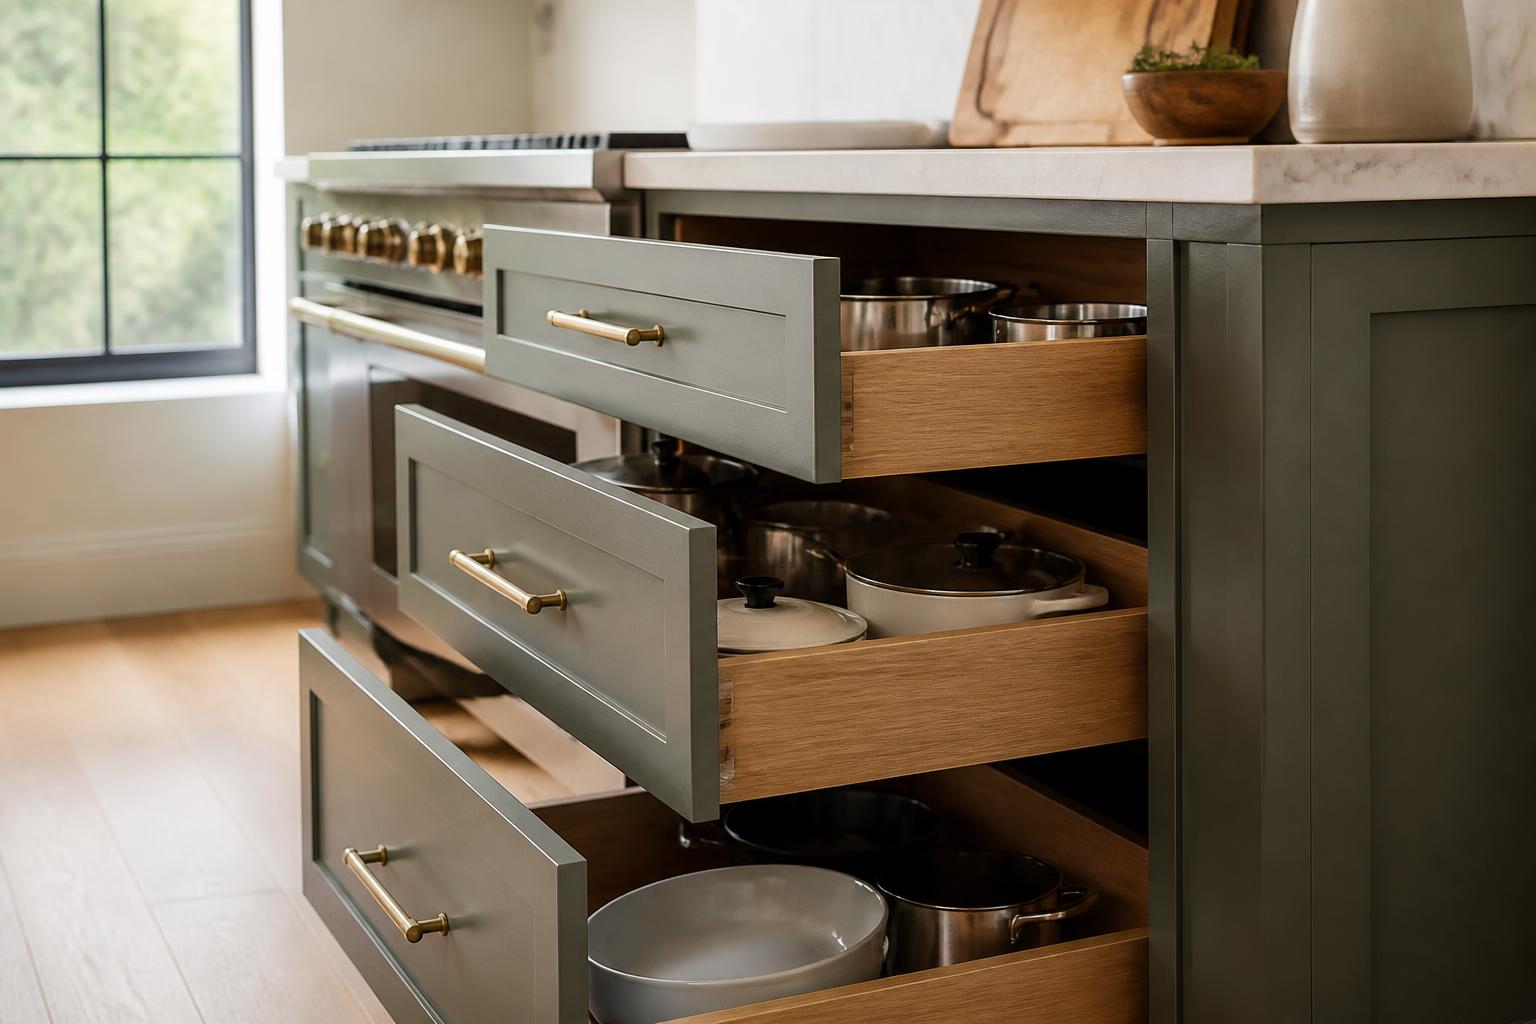
We plan each cabinet run around the way our clients use the kitchen. Deep drawers can hold cookware, pull-out units can improve access to pantry goods, and tray dividers can organize baking sheets and cutting boards. We also review cabinet alignment, filler panels, crown details, lighting integration, and hardware placement during installation.
Our team manages the process from design through completion, with clear communication about selections, measurements, scheduling, and potential site conditions. Durable finishes and precise installation help cabinetry withstand daily cooking, cleaning, and family use.
Quartz, granite, marble, or porcelain countertops?
Quartz countertops provide a consistent appearance and a nonporous surface that suits busy kitchens. They work well with contemporary, transitional, and minimalist designs, while available colors can reproduce subtle stone patterns or solid tones. We still advise using trivets and following the manufacturer’s care guidance because heat and impact can damage surfaces.
Granite offers natural variation, strong performance, and a broad range of colors for traditional, transitional, and rustic kitchens. Marble creates distinctive veining and supports classic or high-end aesthetics, but it requires greater care because it can etch and stain. Porcelain offers durable slab options with designs that resemble stone, concrete, or other surfaces and can suit modern kitchens with large-format applications.
We coordinate countertop thickness, edge profiles, seams, sink cutouts, backsplash transitions, and cabinet support before fabrication. These details affect both appearance and long-term usability.
Hardwood, tile, or luxury vinyl flooring?
We match flooring to the kitchen’s traffic, moisture exposure, connected rooms, and design style. Hardwood creates continuity between the kitchen, dining area, and living spaces, making it a strong option for open-plan homes. Species, plank width, stain color, and finish influence whether the room feels traditional, transitional, or contemporary.
Tile provides many choices in porcelain, ceramic, stone-look, geometric, and wood-look formats. It handles moisture well and can define a kitchen through pattern, scale, or contrasting grout. We plan substrate preparation, transitions, grout color, and layout so the finished floor aligns cleanly with cabinets and islands.
Luxury vinyl flooring offers resilient construction, comfortable underfoot performance, and designs that replicate wood or stone. It can work well for households seeking straightforward maintenance and consistent appearance. We also evaluate thresholds, floor height, appliance clearances, and connection points with adjacent rooms before installation.
How do appliances, lighting, and smart features come together?
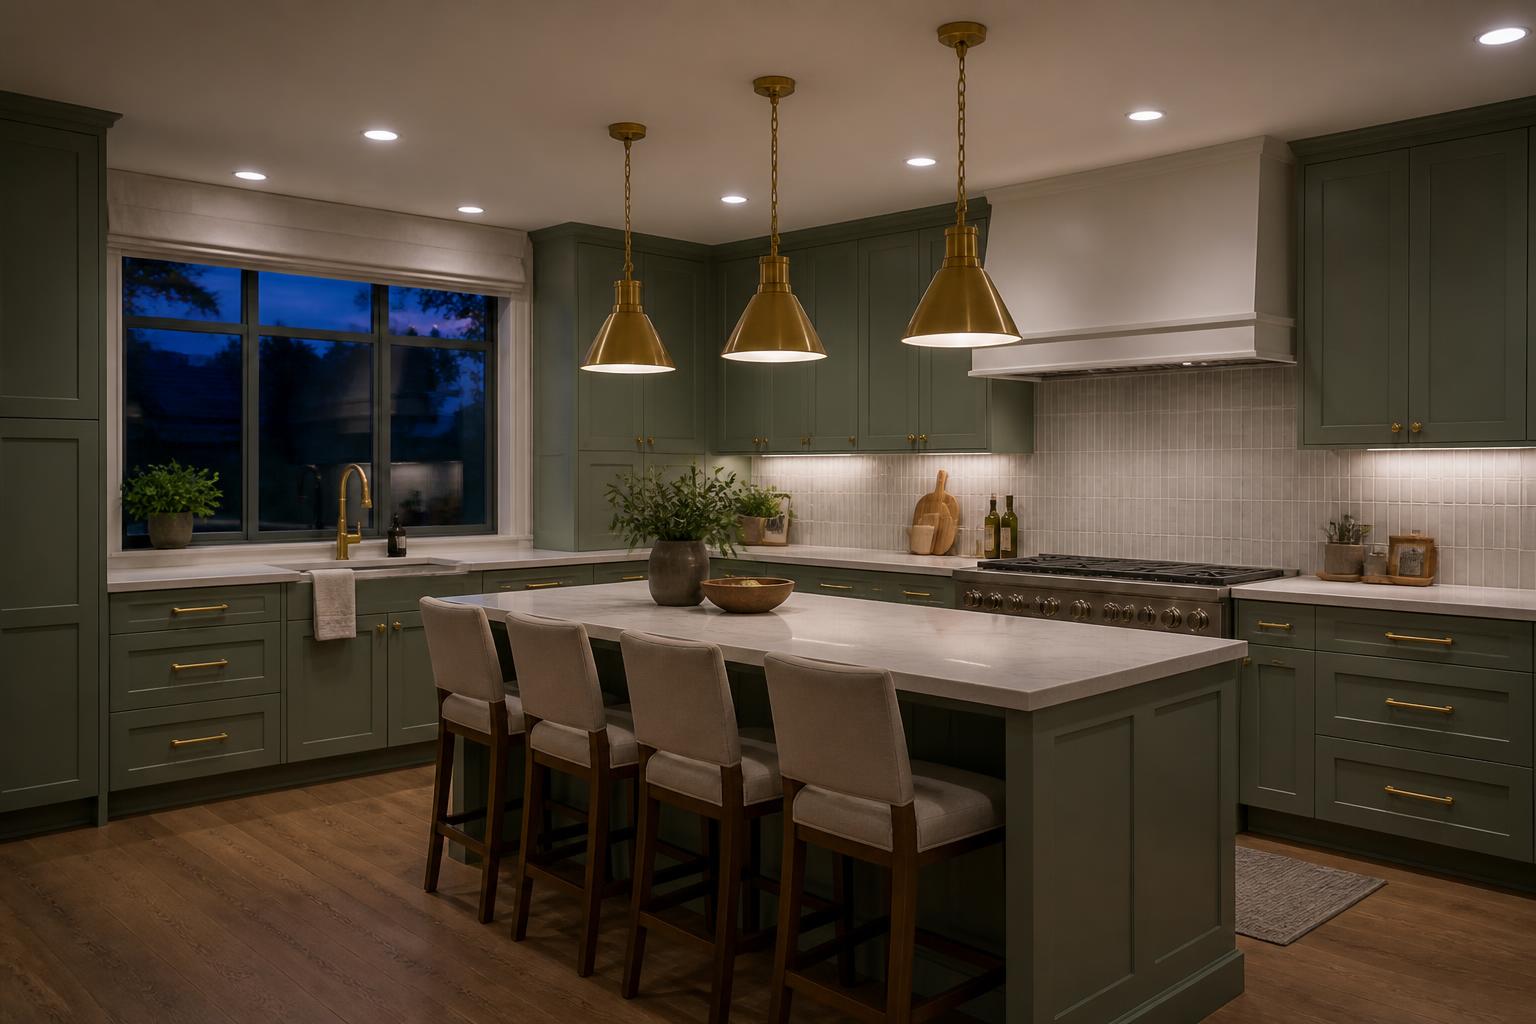
We plan appliances, lighting, storage, and connected features as one coordinated system. Our team considers the kitchen’s layout, electrical capacity, ventilation, cabinetry, daily routines, and long-term maintenance before installation.
How are professional-grade appliances integrated?
We integrate appliances into the design rather than treating them as separate purchases. A professional range, wall oven, induction cooktop, refrigerator, dishwasher, or wine cooler must fit the cabinet plan, countertop clearances, ventilation requirements, and available utilities.
Our team coordinates appliance specifications before fabrication begins. This helps prevent mismatched panels, blocked doors, exposed gaps, and insufficient electrical service. We can also install faucets, sinks, and related kitchen fixtures as part of the same remodeling process.
Homeowners can choose visible stainless steel, integrated cabinet panels, or mixed finishes for a more customized appearance. We account for noise levels, energy use, cleaning access, and ergonomic placement so the kitchen performs well in an everyday residential setting.
Why does layered task, ambient, and accent lighting matter?
We use three lighting layers to support cooking, dining, cleaning, and entertaining. Task lighting under wall cabinets illuminates countertops, while recessed or surface fixtures provide ambient light throughout the room. Pendant lights or interior cabinet lighting add accent and visual definition.
Lighting placement should follow the work zones. We position fixtures to reduce shadows over sinks, ranges, islands, and preparation areas, then use dimmers to adjust brightness for different activities. Warm, consistent color temperatures can make wood cabinetry, tile, quartz, and natural stone appear more cohesive.
We also coordinate lighting with ceiling height, cabinet depth, window placement, and electrical locations. This approach supports both traditional kitchens with detailed millwork and contemporary spaces with clean, minimal lines.
Which storage systems and connected technology are worth it?
We design storage around the items each household uses. Deep drawers can hold cookware, pull-outs can organize pantry goods, and divided inserts can keep utensils accessible. Corner systems, tray dividers, recycling centers, and lift-up cabinet hardware help use difficult areas without overcrowding the room.
Connected features may include appliance notifications, leak sensors, smart lighting controls, touchless faucets, and charging drawers. We evaluate whether each feature offers practical value, reliable operation, and straightforward maintenance before recommending it.
Our one-team process keeps cabinetry, electrical work, plumbing, appliance installation, and finish details coordinated. With more than 20 years of remodeling experience, we focus on durable materials, precise installation, clear communication, and solutions suited to each Northwest suburban home.
How do you plan a durable residential kitchen investment?
A durable kitchen investment depends on a defined scope, responsible project coordination, and materials selected for daily use. We balance immediate design goals with maintenance, energy consumption, building requirements, and the property’s long-term value.
Which budget factors shape the project scope?
We establish the project scope before selecting finishes. Cabinetry, countertops, flooring, appliances, lighting, plumbing, electrical work, ventilation, demolition, permits, and site protection can affect the final budget. A cosmetic update may involve paint, hardware, lighting, and countertops, while a full renovation may change the layout, walls, windows, and utility locations.
We help Northwest Suburbs homeowners prioritize essential improvements, such as improved storage, a safer work triangle, wider walkways, or better lighting. Durable materials may include hardwood or porcelain tile flooring, quartz countertops, plywood cabinet boxes, and moisture-resistant finishes. We also discuss allowances for concealed conditions, appliance changes, and structural work so decisions remain clear throughout construction.
With more than 20 years of remodeling experience, our team manages design, installation, and finishing through one coordinated process. We communicate schedule changes, costs, and construction challenges directly while protecting the home and keeping the work area organized.
What do permits, codes, and construction coordination involve?
Kitchen renovations in Illinois may require permits when they alter electrical circuits, plumbing, gas lines, ventilation, walls, windows, or structural components. Local requirements can vary by municipality across Cook, DuPage, and surrounding Northwest Suburbs communities, so we confirm applicable rules before construction begins.
We coordinate inspections and licensed trade work when the project requires it. Proper clearances around ranges, appropriate electrical protection near water, compliant exhaust ventilation, and safe plumbing connections support both household safety and code compliance. Older homes may also require careful evaluation of outdated wiring, galvanized plumbing, uneven floors, or previous renovations.
Our one-team approach assigns responsibility for scheduling, material delivery, trade coordination, and quality checks. We plan cabinet measurements after walls and floors reach the required stage, verify appliance specifications, and review installation details before finalizing countertops and backsplashes.
How do energy efficiency and resale appeal factor in?
Energy-efficient decisions can reduce operating costs and improve daily comfort. We help homeowners compare ENERGY STAR® appliances, induction or efficient gas cooking, LED task lighting, low-flow faucets, insulated exterior walls, and properly sized ventilation. We also consider daylight, window placement, and durable finishes that reduce replacement frequency.
Resale appeal depends on function, workmanship, and broad usability rather than a single decorative trend. Well-planned storage, consistent cabinet proportions, practical countertop space, quality flooring, and a functional island can support buyer interest while serving the current household. Neutral materials with carefully selected color accents often provide flexibility across design styles, including transitional, contemporary, farmhouse, and classic kitchens.
We focus on precise cabinet alignment, secure countertop installation, reliable hardware, and clean finish work. These details help the kitchen withstand everyday cooking and support the property’s condition over time — in Schaumburg and across the Northwest Suburbs.